1951 Sierra Drive - Elko, NV 89801 - Elko
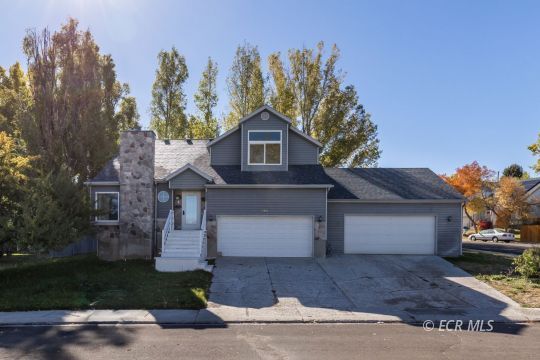
5 Beds, 3 Baths, 2,952 Sq. Ft. on 0.24 acres -- $415,000
MLS #:
3626983
File #:
Status:
Closed
Status Changed:
01/10/2026
List Price:
$425,900
Sold Price:
$415,000 - 01/09/26
Listing Type:
For Sale
Style:
Multi Level
Property Type:
Site Built
Disclosures:
Not Applicable
Subtype:
Site Built-Resale
HOA/Month:
0.00 -- Includes:
General Listing Information:
Beds:
5
Sq Ft Total:
2,952
Acres:
0.24
Full Baths:
3
Sq Ft Main:
2,376
Lot Sq Ft:
10,454
1/2 Baths:
0
Sq Ft Upstairs:
0
Yr Built:
1990
Total Baths:
3
Sq Ft Basement:
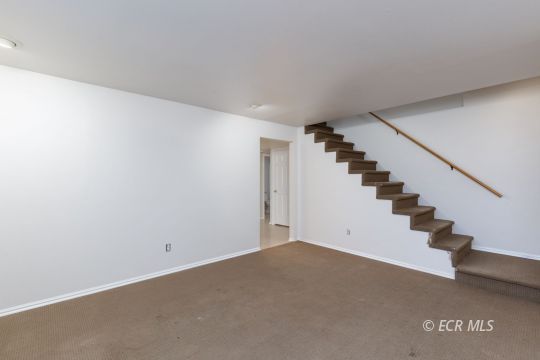
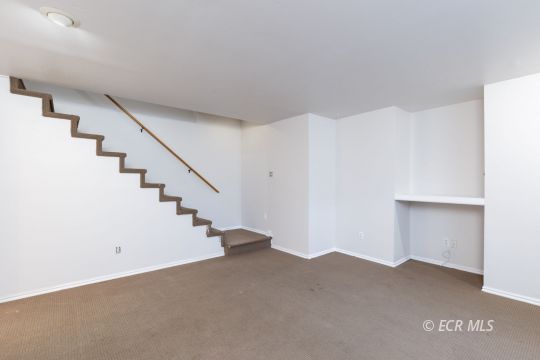
576
Main Bd. Level:
Upstairs
# Car Garage:
4
Sq Ft Detach:
0
Total Rooms:
8
Att. Gar. SF:
1,092
Sq Ft Unfinished:
0
# Levels:
3
Det. Gar. SF:
0
Sq Ft Source:
Owner
RV Parking:
Concrete
Barn SF:
0
# Car Carport:
0
Bsmt Type:
Full Basement
Floorplan & Room Dimensions:
| Level | Name | Dims | Ceil. |
|---|---|---|---|
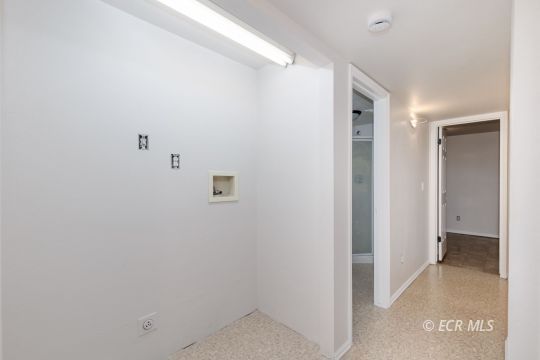
| Basement | Bath Full | ||
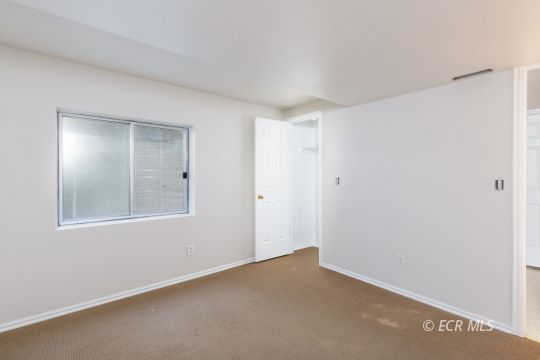
| Basement | Bedroom | ||
| Basement | Bedroom |
| Level | Name | Dims | Ceil. |
|---|---|---|---|
| Upstairs | Bath Full | ||
| Upstairs | Bath Full | ||
| Upstairs | Bedroom |
| Level | Name | Dims | Ceil. |
|---|---|---|---|
| Upstairs | Bedroom | ||
| Upstairs | Main Bedroom |
Location Information:
Address:
1951 Sierra Drive - Elko, NV 89801
County:
Elko
Main Area:
Elko
Sub Area:
Mountain View Area
Subdivision:
Mountain Vw Ests 2
Zoning:
ZR
Taxes Annual:
$2,941.03
Tax APN #:
001-981-064
UseCode:
200
GPS:
N40° 50.498' W115° 47.211' | 40.84163380, -115.78685220
Legal Desc.:
Directions:
Construction Information:
Exterior Constr:
Siding-Vinyl
Roof Type:
Asphalt
Foundation:
Poured Concrete
Heating:
Fireplace, Forced Air-Elec.
Cooling:
Central Air
Comments/Remarks: Beautifully Renovated 5 Bedroom Home with 4-Car Garage
Public Remarks:
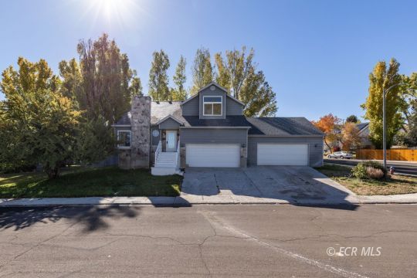
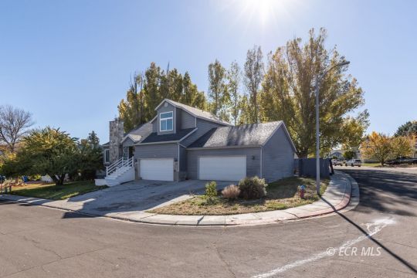
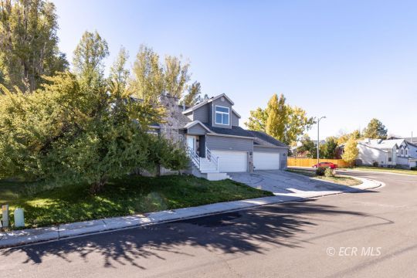
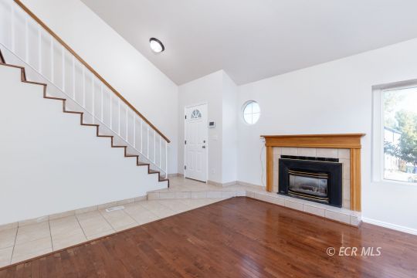
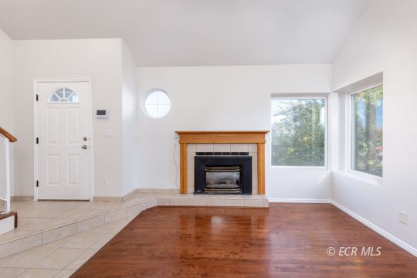
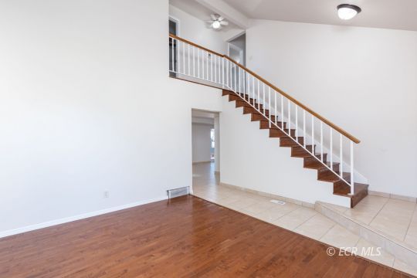
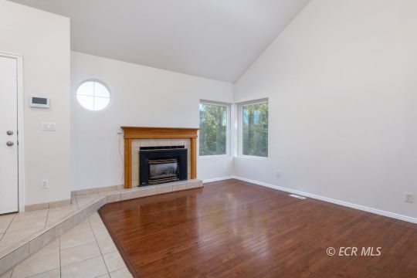
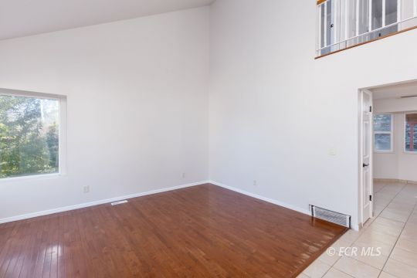
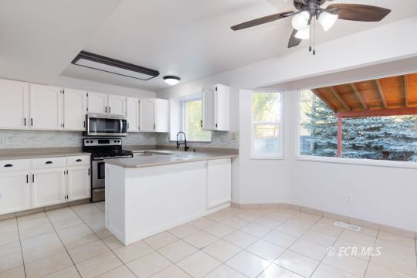
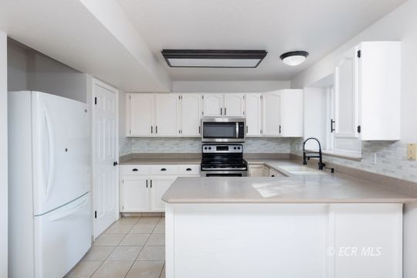
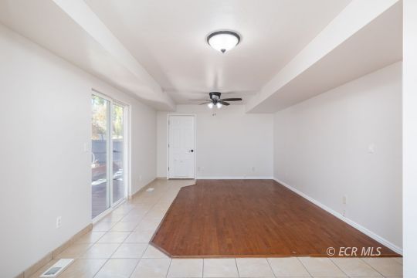
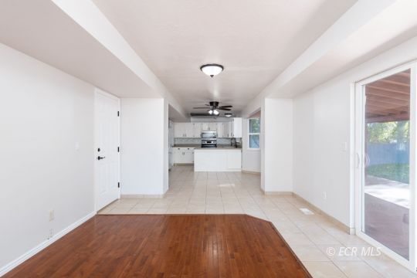
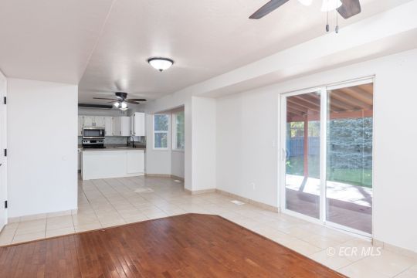
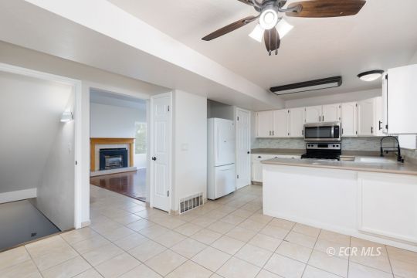
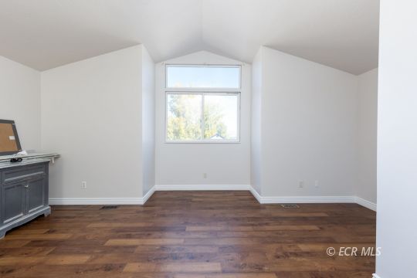
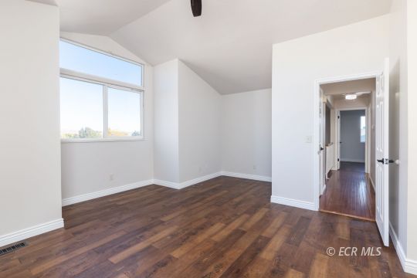
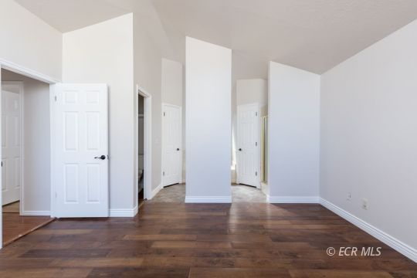
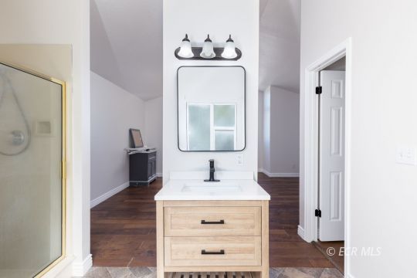
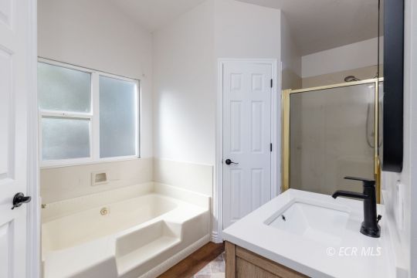
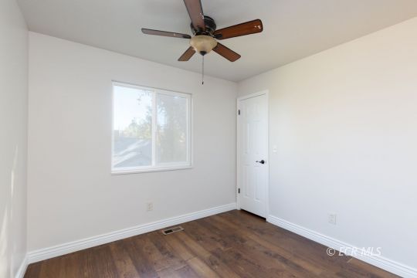
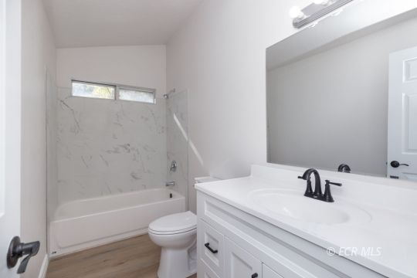
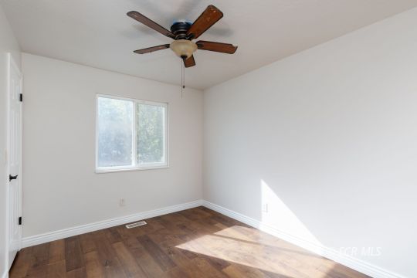
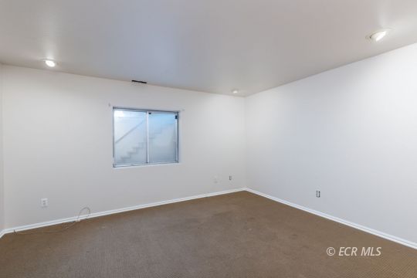
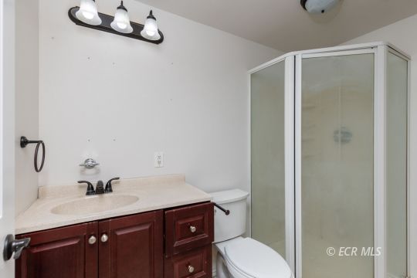
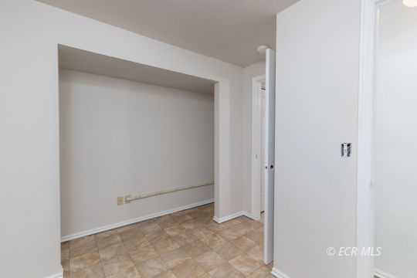
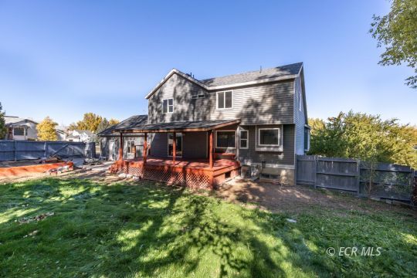
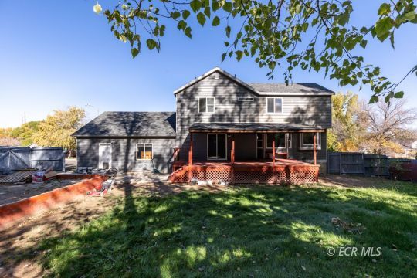
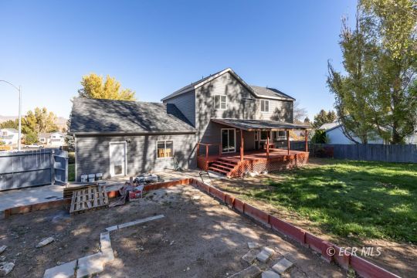
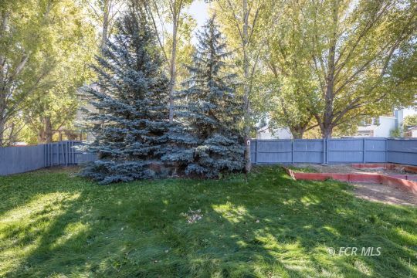
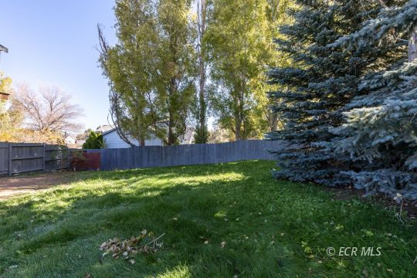
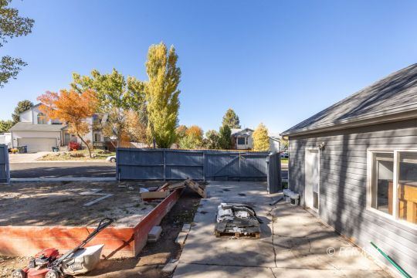
Welcome to this stunning 5-bedroom, 3-bathroom home that perfectly blends modern updates with timeless charm. Recently renovated from top to bottom, this spacious property offers fresh finishes, stylish design, and plenty of room for everyone to enjoy.Step inside to find a bright, open-concept living area featuring new flooring, updated lighting, and a beautifully refreshed kitchen complete with modern appliances and ample storage. Each bedroom provides generous space and comfort, while the bathrooms showcase contemporary fixtures and finishes.Outside, you'll fall in love with the trees that create a peaceful, park-like setting - ideal for relaxing or entertaining. The 4-car garage offers plenty of space for vehicles, hobbies, or storage, making it perfect for any lifestyle.Whether you're looking for space to grow, entertain, or unwind, this home has it all - move-in ready and waiting for you. Both sellers are licensed Nevada real estate agents. Chicken Coop does not stay with the home. Agent Disclosure: Agent Related to Principal, Owner is RE Licensee
Utilities Services:
Utilities:
Garbage Srvc: Available, Internet: None, Power Source: Public Utility
Features:
Features Prop.:
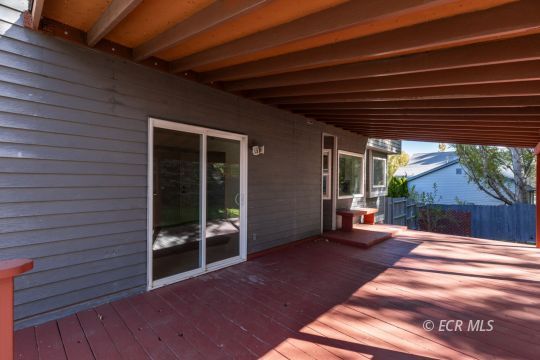
Deck(s) Covered, Fenced- Partial, Garden Area, Landscaping: Full, Lawn, Outdoor Lighting, Sidewalks, Trees, View of Mountains
Features Int.:
Fireplace- Electric, Flooring- Carpet, Flooring- Hardwood, Flooring- Laminate, Stove- Electric, Walk-in Closets
Appliances:
Cooktop- Electric, Dishwasher, Garbage Disposal, Microwave- Built In, Oven/Range- Electric, Refrigerator, W/D Hookups, Water Heater- Electric
Closing Information:
Sold Price:
$415,000 ($97.44)
Date Closed:
01/09/2026
Date Pending:
12/08/2025
Sold PPSF:
$140.58
Sold PPA:
$1,729,166.67
Buyer Agency:
ECR Agent
Buyer Name:
Concessions:
0
Loan Type:
FHA
Property Photos
Listed By: Amber Pauahi Hill -- LPT Realty, LLC.